


A new
space

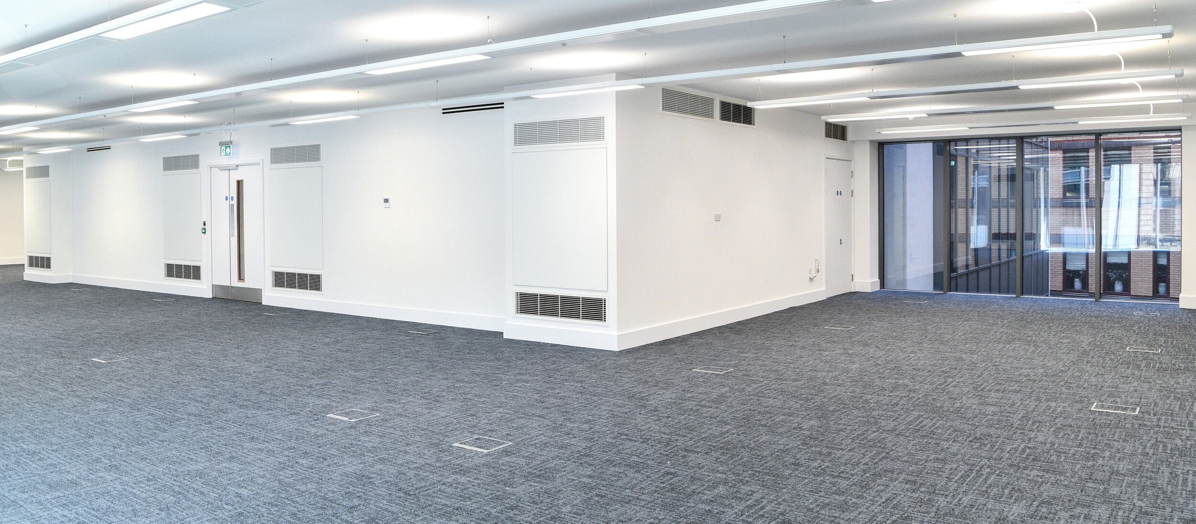
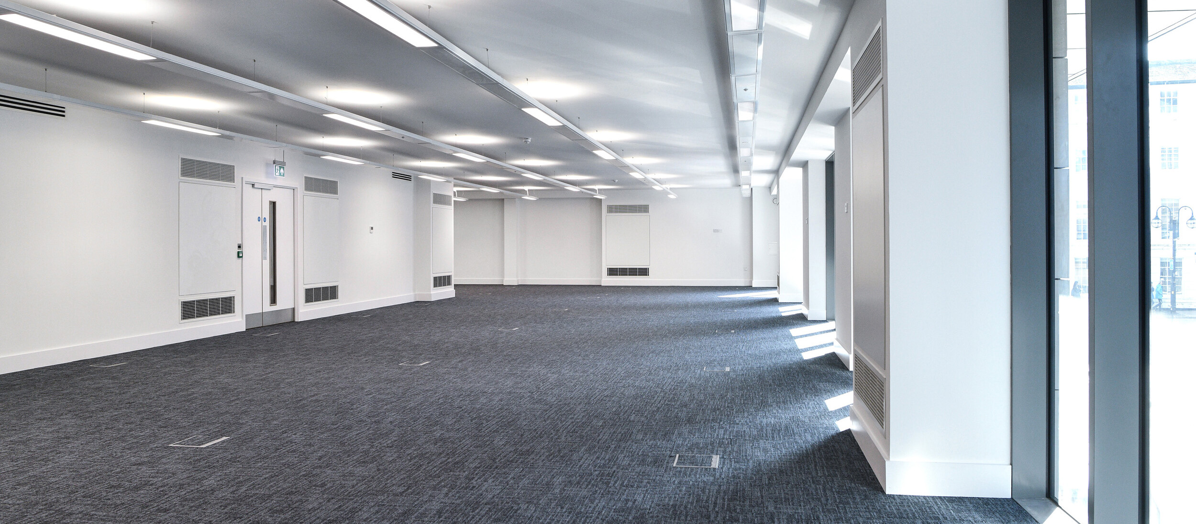
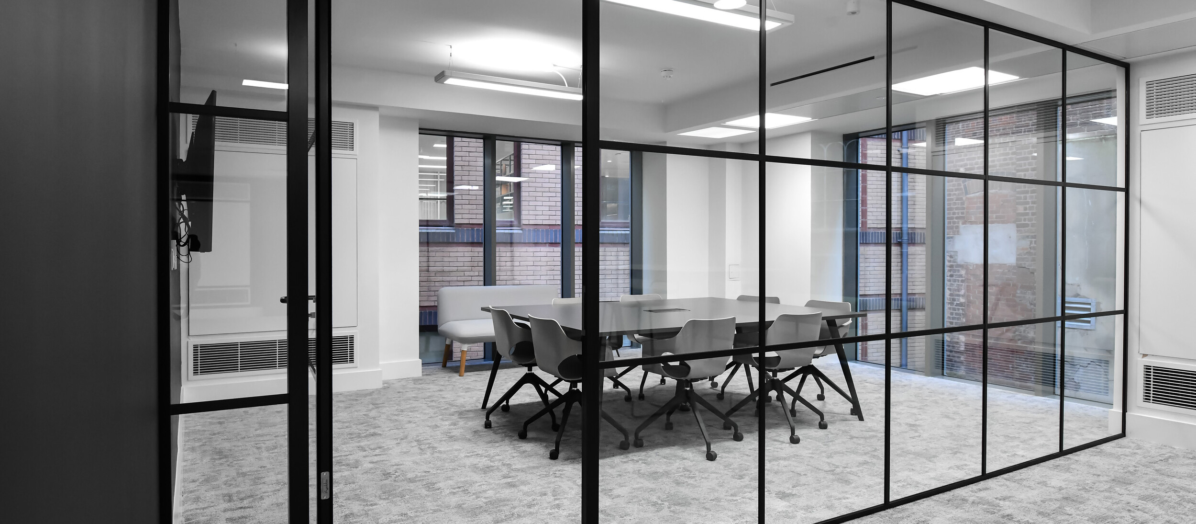
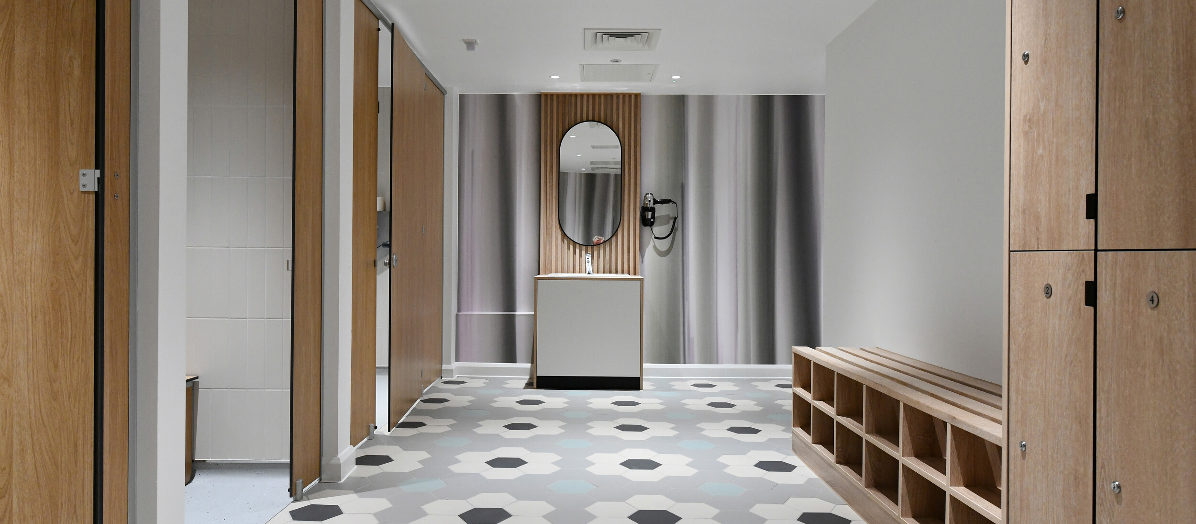
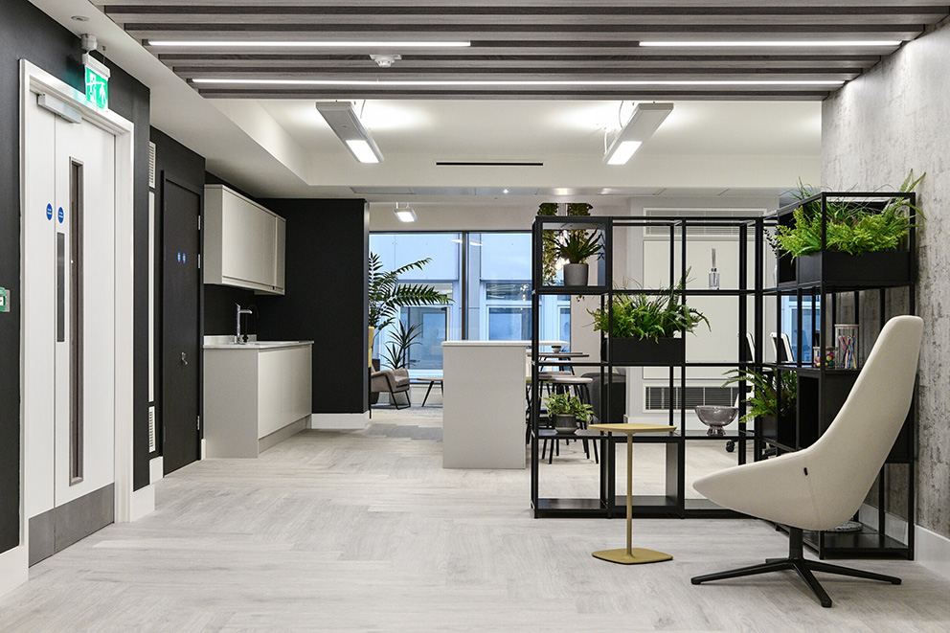
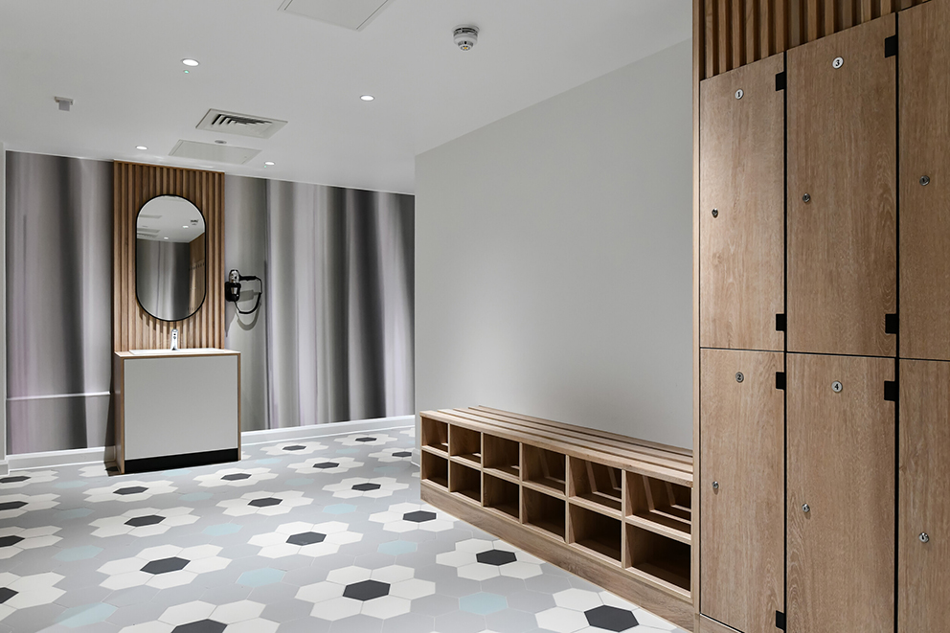
The extended floorplates provide Grade A office accommodation, in a contemporary and sustainable environment, suitable for a range of occupiers.
1 Newhall Street offers the highest quality fixtures, fittings and facilities, including new lifts, energy efficient LED lighting and the latest comfort cooling and heating system. EPC Rating 'B'.

1:2,175 sq ft
parking ratio

Motorbike spaces: 5

Cycle spaces: 20

| Floors | IPMS 3 (sq ft) | IPMS 3 (sq m) |
|---|---|---|
| 8th* | 1,325 | 123 |
| 7th Front | MGAC LLP | |
| 7th Rear | 2,667 | 248 |
| 6th Front | Roythornes Newco LLP | |
| 6th Rear | 2,683 | 249 |
| 5th | Let to Pegasus Planning Group Ltd | |
| 4th | Let to Tetra Tech Consulting Ltd | |
| 3rd | Let to Lodders Solicitors LLP | |
| 2nd Front | Let to Mapp (Property Management Ltd) | |
| 2nd Rear | Let to Avove Ltd | |
| 1st Front | 3,226 | 300 |
| 1st Rear | 2,758 | 256 |
| Total | 12,659 | 1,176 |
| Leisure | Let to Pret A Manger | |

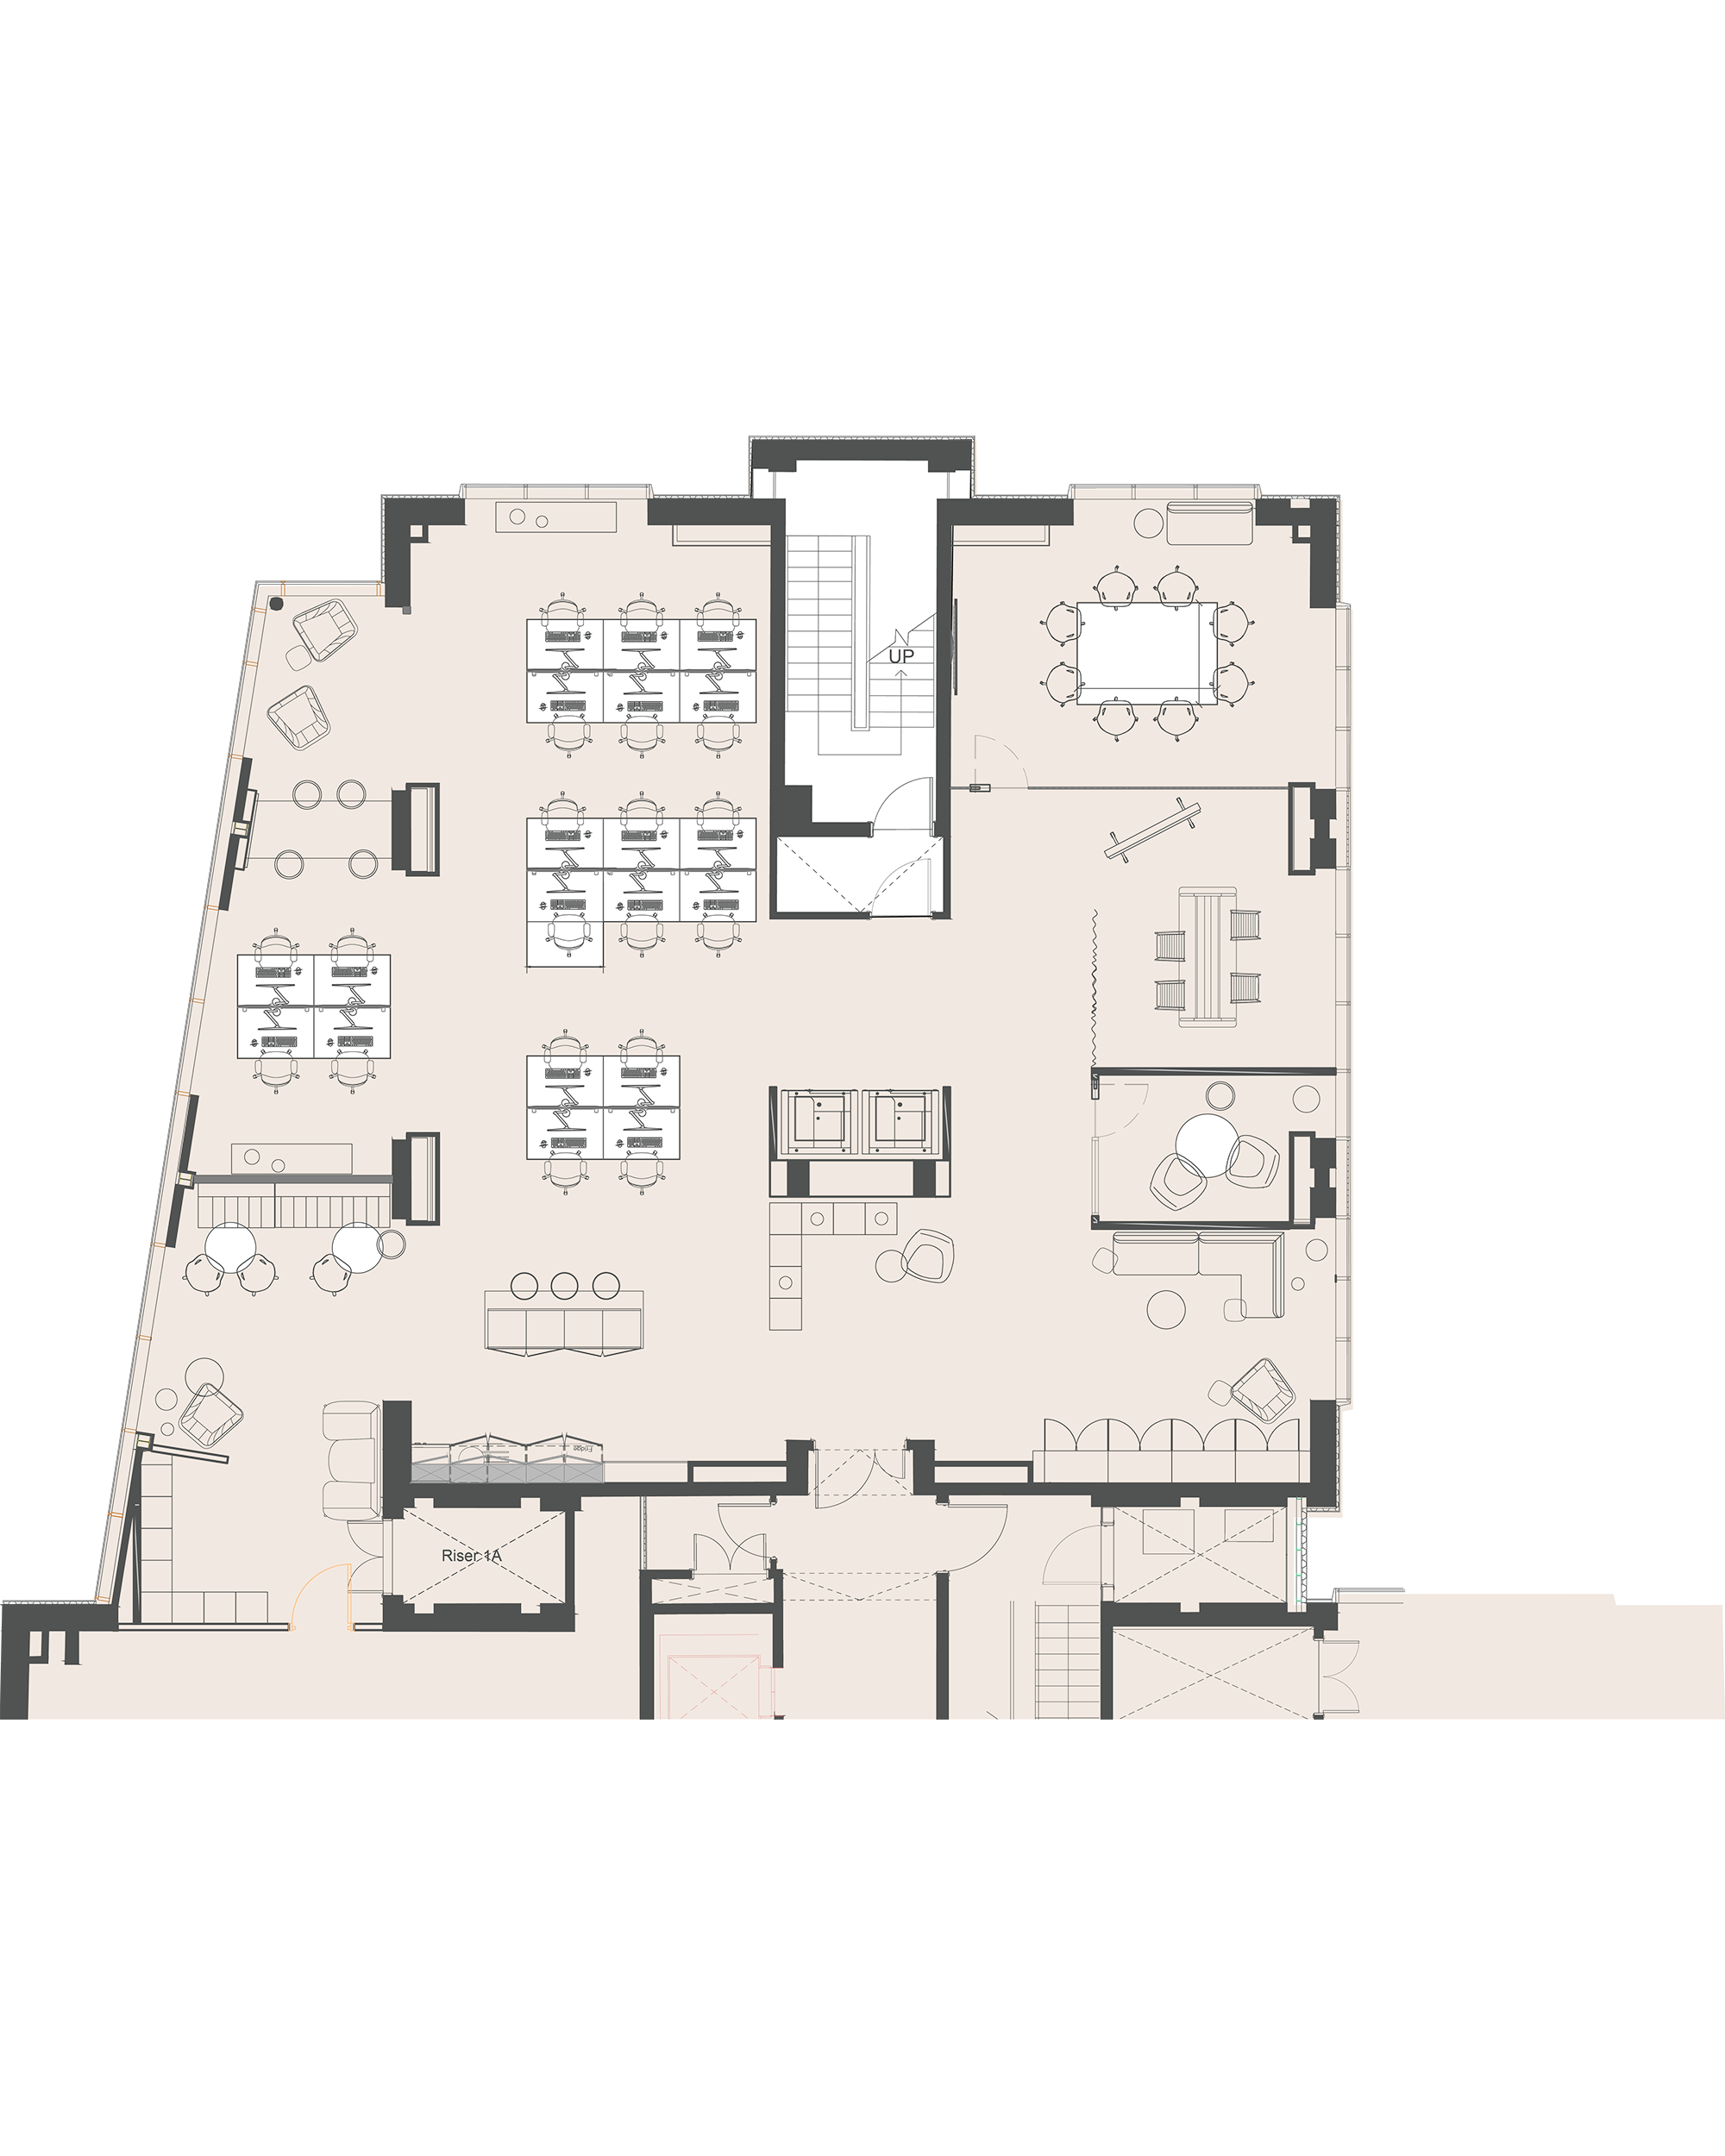
Typical
Floor
c. 6,400 sq ft
 Newhall Street
Typical
Floor
Spaceplan
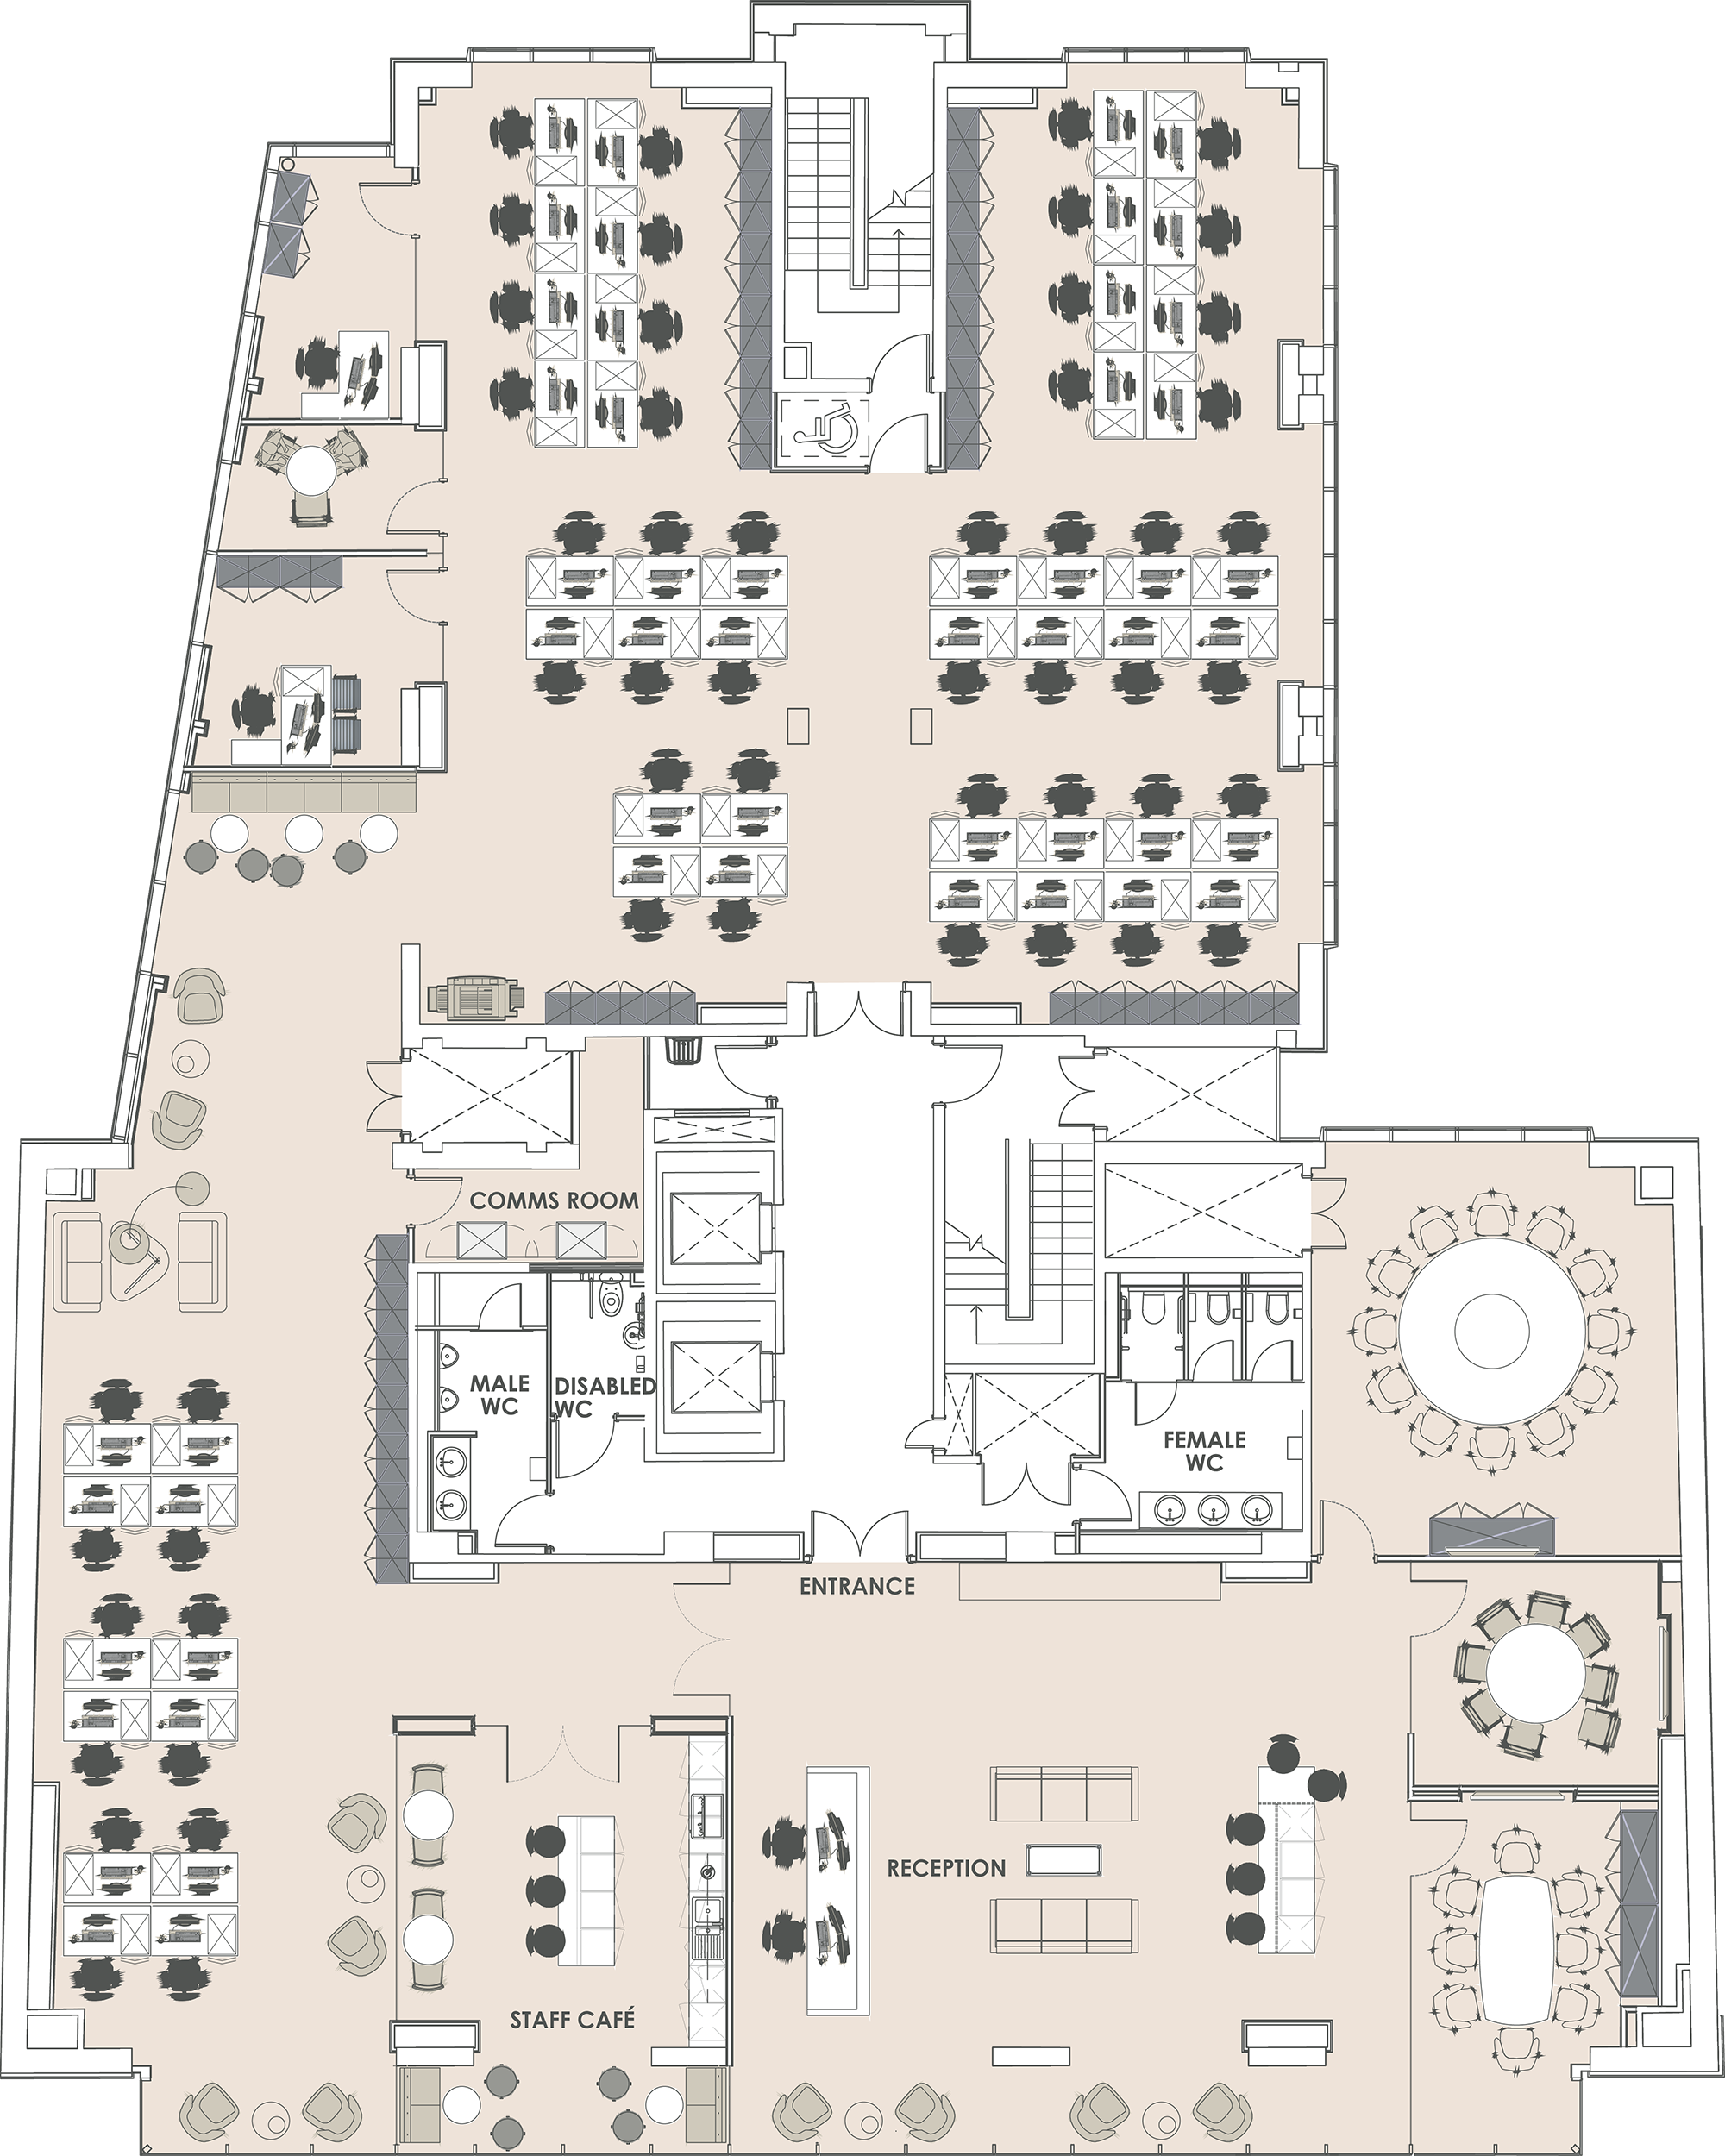 Newhall Street
Part
Floor
Spaceplan
 Newhall Street